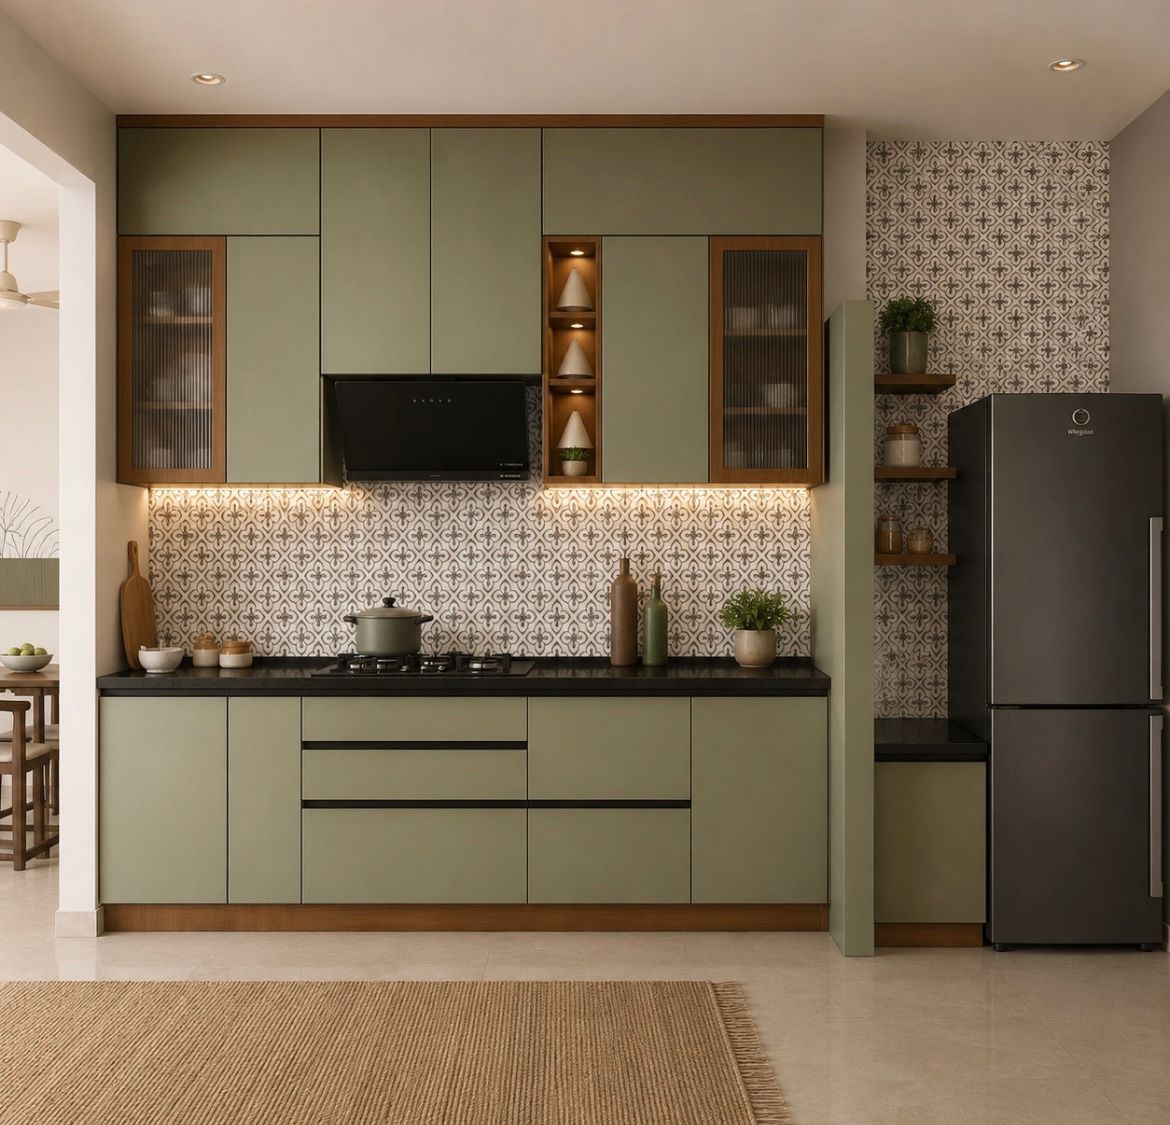
A kitchen can look beautiful in photographs and still be frustrating to cook in every single day. Before you jump into a renovation, it's worth diagnosing what's actually broken about your current layout — because the fix might be smaller (or bigger) than you think.
- You're constantly crossing the same path. The "work triangle" between fridge, sink and stove should be short and unobstructed. If you're weaving around an island or another person just to grab a pan, the layout is fighting you.
- Counter space disappears the moment you start cooking. If your appliances, chopping board and prep space are all competing for the same two feet of counter, storage and zoning need a rethink — not just a bigger counter.
- You've run out of places to put things away. Overflowing counters are often a sign of insufficient or badly planned storage, not too much stuff.
- The lighting makes prep work harder than it should be. A beautiful pendant light over the island doesn't help if your chopping board sits in your own shadow.
- Guests end up in the kitchen and it doesn't work for two people. If your kitchen becomes the default gathering spot but only has room for one cook, the layout isn't matching how the home is actually used.
None of these are unfixable — most come down to how the layout is planned, not how large the kitchen is. If any of these sound familiar, it might be worth a proper design conversation before you decide what to change.